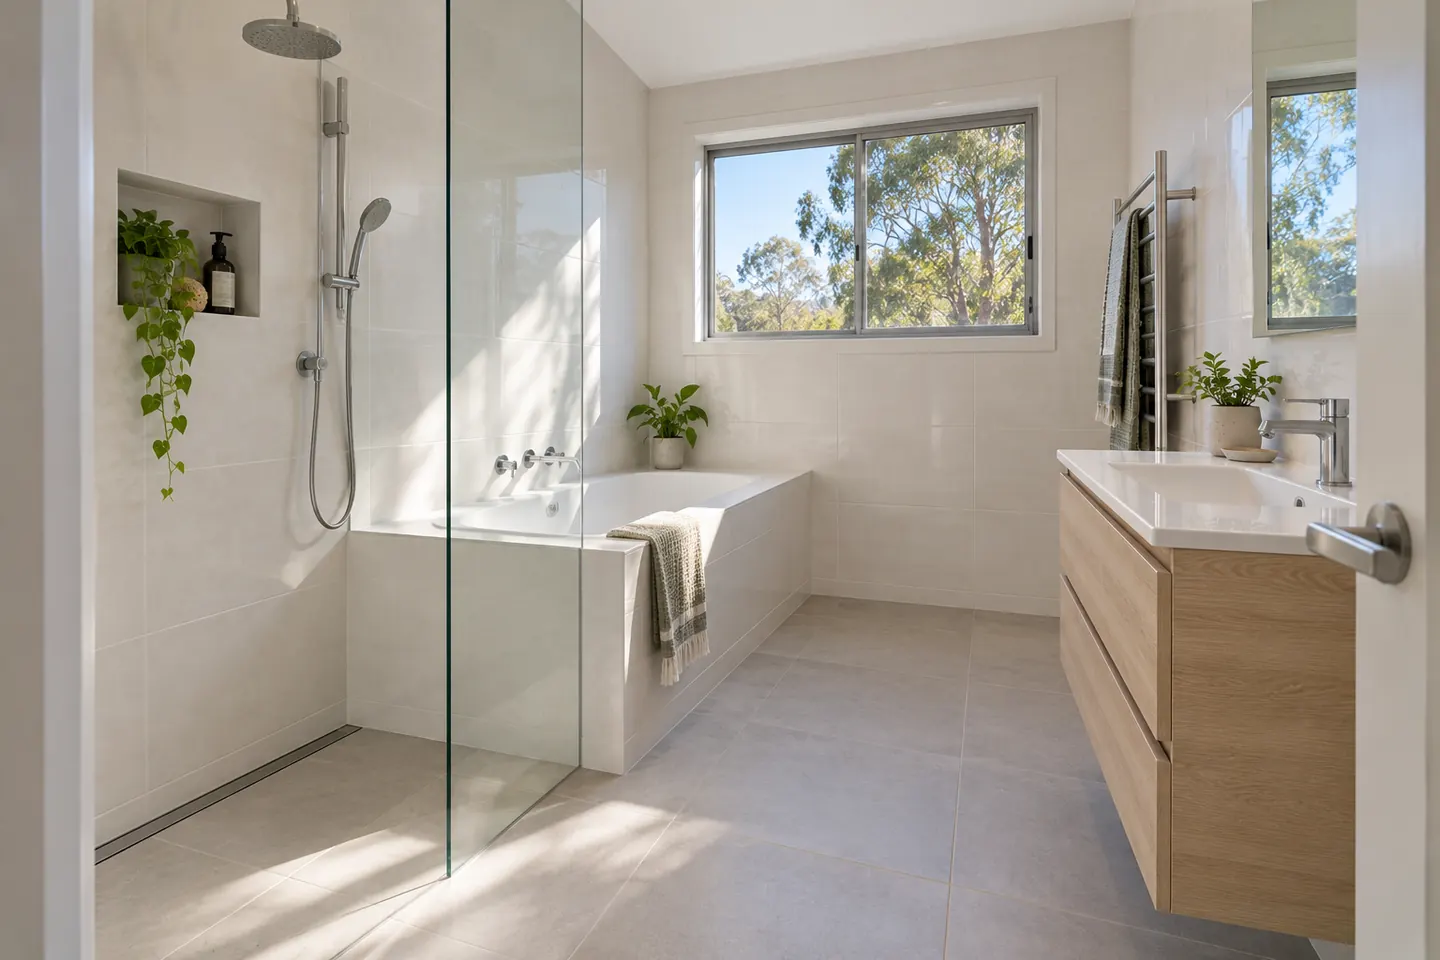
What a full renovation includes
A full renovation takes the room back to the frame and slab and rebuilds it. For a typical Penrith family bathroom that means:
- Asbestos testing if the home was built or renovated before 1990
- Demolition of tiles, bath, vanity, toilet, screen and old sheeting
- Plumbing and electrical rough-in, including new mixers, light positions and exhaust ducting
- New wet-area sheeting where needed, and a screed to form proper falls
- Waterproofing, with a certificate
- Tiling floor and walls
- Fit-off of vanity, toilet, tapware, bath, shower screen, mirror and accessories
- Clean-up and rubbish removal
Everything on that list is included in a fixed written quote. If a quote leaves out the skip or the waterproofing certificate, ask why.
The typical Penrith bathroom
Most main bathrooms here come from one of three eras.
1970s and early 1980s. Single-storey brick veneer, bathroom off the hallway, often with a separate toilet next door. Coloured tiles, a built-in bath, a shower recess with a hob and a sliding framed screen. Wet-area sheeting of that era can contain asbestos, so testing comes first. Waterproofing, if there was any, has usually given up.
Late 1980s and 1990s. Larger homes, main bathroom plus a small ensuite. Beige or white tiles to about two metres, a corner shower, a vanity with doors. Less likely to contain asbestos, but the shower membrane and silicone are now thirty-plus years old.
2000s onward. Glenmore Park's later stages and newer estates. Builder-grade fittings, sound structure. Often a candidate for a partial upgrade rather than a strip-out.
Where to spend and where to save
A value-minded renovation is about putting money in the right places.
Spend here:
- Waterproofing to the standard, with a certificate
- A properly sized exhaust fan, ducted to outside
- Good-quality mixer cartridges (cheap ones fail within a few years)
- A vanity carcass that tolerates moisture
- Correct falls to the waste, so there is no ponding
Save here:
- Tile price — a well-laid mid-range porcelain looks better than a badly laid expensive one
- Tapware finish — chrome is cheaper and more durable than most coloured finishes
- The bath — an acrylic built-in bath is a fraction of a freestanding one
- Accessories — towel rails and hooks can be upgraded later for very little
Layout decisions
Separate toilet or combined? Many 1970s Penrith homes have a separate toilet next to the bathroom. In a busy family house, keeping it separate is worth a lot. Knocking through to enlarge the bathroom may involve a wall that needs checking before anyone commits.
Shower recess or walk-in? Removing the hob and tiling the floor straight into the shower makes cleaning easier and the room feel bigger. It needs the floor built up or set down to create fall, which is straightforward in most renovations.
Bath position. Keeping the bath where it is saves plumbing cost. Swapping positions of bath and shower is possible, but it is a layout change and priced as one.
Heat, ventilation and cold mornings
Penrith bathrooms deal with both extremes. In summer, a room with a roof space above and a western window gets hot and humid. In winter, early mornings can be cold.
The fixes are not expensive: a quiet ducted exhaust fan that runs on after the light switches off, a window that opens, a heated towel rail, and warm-white lighting at the mirror. Floor tiles in mid or light tones are more comfortable underfoot on hot days than very dark ones.
Keeping glass and chrome looking new
Water left to dry on shower glass and tapware leaves marks, and in hot weather it evaporates quickly. A fixed panel instead of a sliding framed screen has fewer tracks to clean, a squeegee after showering keeps glass clear, and a glass coating applied at installation reduces build-up. Brushed and chrome finishes hide water spots better than matte black.
Asbestos and older homes
If the home or the bathroom was built or renovated before 1990, samples are tested before demolition. If asbestos is found, a licensed asbestos removalist removes it before the rest of the job continues. Testing is inexpensive, and it protects the family and the trades.
Deposits and the builder
The deposit on residential building work in NSW is capped at 10 per cent. For work over $20,000, home building compensation cover must be in place before a deposit is requested.
Renovation work is carried out in partnership with Coastal Renovation Group, a licensed NSW builder. Licence and insurance details are provided on request.
Next steps
Check the cost page for 2026 bands, read how a renovation runs, or look at ensuite renovations if you are doing both rooms. Call 02 4703 9332 or send the room details through.
Get a firm price
- PhotosTwo or three angles of the room.
- SizeRough length and width.
- Wish listShower, bath, vanity, storage.
Questions people ask before they commit
What does a main bathroom renovation cost in Penrith?
As a 2026 guide, $20,000 to $32,000 for a typical 5 to 8 square metre family bathroom taken back to the frame and rebuilt with mid-range fittings. Budget selections sit near the bottom, premium tiles and a freestanding bath near the top.
How long does it take?
Usually three to four weeks on site. Asbestos removal in an older home adds a few days. Having all selections decided and delivered before demolition is the single biggest factor in finishing on time.
Should I keep the bath?
If there are young children in the house, most families do, and a bath is also worth keeping for resale in a family suburb. A shower over the bath with a fixed glass panel is a practical middle ground where space is tight.
Can I move the toilet or shower?
On a concrete slab, moving a waste means cutting and re-pouring concrete, which adds real cost. On a timber subfloor it is more affordable. For value, keeping plumbing positions and spending on the room itself almost always wins.
Can we use the house during the renovation?
Yes, as long as there is another toilet and shower, such as an ensuite. If the main bathroom is the only one, plan somewhere to shower for the program.